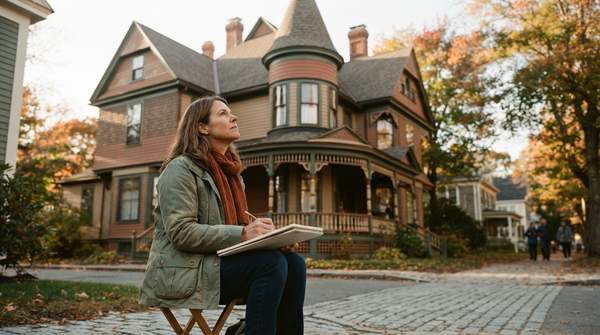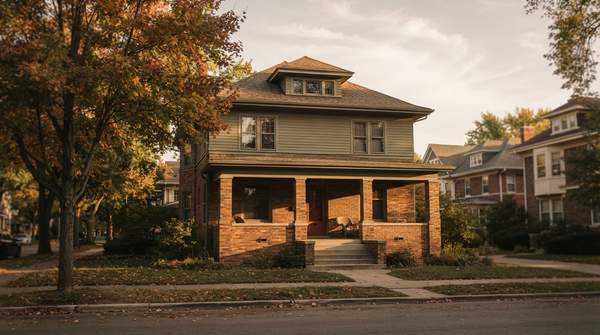
You have almost certainly walked past an American Foursquare without knowing its name. It is the two-story cube with the pyramidal roof, the wide porch wrapping its face, and the little dormer peering from the roofline—the house that quietly anchors streetcar suburbs and older city blocks across the country. Architectural historian Julia Bachrach, who has documented the type extensively, describes it as a two-story house with a square floor plan containing four rooms on the ground level and four rooms on the second story. This guide will help you identify the base form, read its interior logic, and recognize the Craftsman and Colonial Revival details that builders layered on top of it.
Defining Features of the Classic Foursquare Exterior
Start with the massing, because that is where the Foursquare announces itself. The type is basically square and boxy, standing two and a half stories high, often reading as a near-cube capped by a pyramidal hipped roof. A center dormer punctuates that roof, and a large front porch with wide stairs stretches across the principal facade, with the entry door placed in the middle or off to one side. If a house gives you that combination—cube, hipped roof, center dormer, full-width porch—you are looking at a Foursquare regardless of what its siding or trim tries to tell you.
The boxy shape is not an aesthetic accident; it is the whole point. As the encyclopedic record of the style notes, the square form provides a maximum amount of interior room space, using a small city lot to best advantage. That efficiency made the Foursquare a natural fit for the narrower lots of early 20th-century urban and streetcar-suburb neighborhoods, where builders wanted generous rooms without wasting an inch of the footprint. The same record lists other common features: a hipped roof, arched entries between common rooms, built-in cabinetry, and Craftsman-style woodwork—hints that the plain box rarely stayed plain for long.
Materials varied widely, which is why the Foursquare can look like several different houses depending on where you find it. Bachrach notes that the houses were constructed of stone, brick, and frame, and that many variations exist, including gable-roofed versions. A preservation guide from the city of Dallas adds a telling detail about how completely the type permeated everyday life: like other early 20th-century residences, Foursquares often had matching garages, typically one bay wide, frequently brick to match the house, with double-leaf or sliding doors and a roof pitch lower than the main house. Even the garage, in other words, was designed to keep the composition tidy.