American farmhouse architecture is not one style but a family of regional vernacular traditions, and the surest way to understand that is to hold one well-documented type against the general character of others. The Pennsylvania German farmhouse, catalogued in detail by the Pennsylvania State Historic Preservation Office, offers exactly that kind of concrete reference point: a house form with a named floor plan, a traceable cultural lineage, and a geography limited to Pennsylvania and its neighboring states. Set beside the broad, climate-shaped features of Southern and Midwestern farmhouses, it shows how the same practical impulse produced visibly different houses in different places.
Introduction: The Vernacular Roots of American Farmhouses
Many farmhouses, according to the Pennsylvania State Historic Preservation Office, are not examples of any recognized architectural style at all. They were designed according to vernacular traditions grounded in cultural heritage or regional preference, and they often carry elements of popular styles applied to basic house forms, so that a single building can show multiple influences. That last point matters for anyone learning to read old houses: a farmhouse may wear a fashionable cornice or a symmetrical façade borrowed from a formal style while its bones remain stubbornly local and practical.
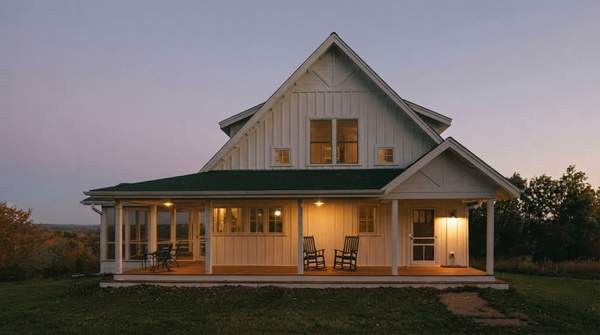
This is why farmhouse architecture rewards regional comparison rather than a checklist approach. A building-industry overview from Westlake Royal Building Products makes the same point from the commercial side of the trade: unlike Colonial or Craftsman, the farmhouse style does not follow a strict set of design rules. It is better understood, that guide says, as a house type shaped by regional materials, climate, and the daily needs of the families who built them. The farmhouse is a category of purpose, not a catalog of ornament.
Those families were farmers, and their houses changed with their work. The Preservation Office notes that some farmhouses gained wings over time to add space and functionality, along with architectural details popular in whatever era the addition was made. Others lost original features—decorative porches, cornices, windows, doors, and shutters were sometimes removed. A farmhouse standing today is therefore a layered record, and regional identity often survives in the floor plan and massing long after surface details have shifted.