Most houses Americans call "colonial" are not colonial at all, at least not in the historical sense. The genuine article was built between roughly 1640 and 1780, in the English settlements that became the United States, and it looks less like the poised, symmetrical homes of suburban streets than most people expect. Authentic Early American Colonial architecture carries the memory of medieval England across the ocean: massive hand-hewn frames, great central chimneys, small diamond-pane windows, and thick studded doors, all shaped by scarcity, climate, and the carpentry traditions the first settlers brought with them.
The Colonial Revival that followed after 1876 borrowed that memory and refined it into something tidier and more ornamental. Learning to tell the two apart is mostly a matter of knowing what the original builders could not do, and what the later builders chose to do differently.
Understanding Early American Colonial Architecture (1640-1780)
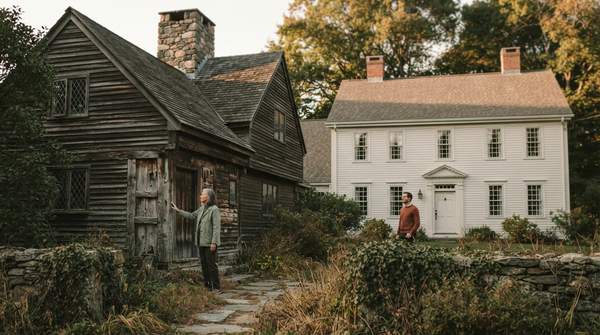
The first English colonists built the way they knew how. As the Antique Homes historic style guide explains, Early American Colonial house styles originate with medieval architecture, arriving just as English housing itself was shifting from late-medieval Tudor forms toward classically inspired Renaissance design. The Pilgrims and Puritans who came to New England in the seventeenth century did not wait for elegance; they raised houses familiar to them from home. The Ross Tavern in Ipswich, Massachusetts, built circa 1690, still shows that late-medieval form, with great wall dormers and an upper-floor overhang echoing seventeenth-century English building.
That medieval inheritance is not incidental; it defines the look. The guide lists the style's signature elements as massive hand-hewn frames, large central chimneys, small diamond-pane windows, and thick hobnail-studded doors. These were practical choices before they were aesthetic ones. A central chimney heated the whole house efficiently through a New England winter. Small windows meant less glazing in a world where glass was expensive. The heavy frame was the house, structurally and visually.
Historic Ipswich's study of First Period construction makes this last point emphatically: the purposeful exposure and decoration of the structural frame is the major visual characteristic of First Period architecture. The great framing members were smoothed with planes so that they could be seen and admired, not buried behind finished surfaces. That visible carpentry, exposed over generations to light and smoke, is precisely what separates the First Period from the structurally similar Georgian "Second Period" that followed, whose framing was roughly adzed and left unfinished. In other words, if a house of this age wears its skeleton proudly, it belongs to the older colonial world.