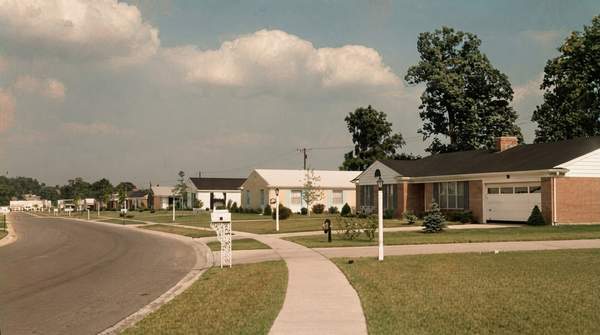
You know one when you see one. That is the honest starting point the U.S. National Park Service offers for the Ranch house, a type with “no universal definition” but an unmistakable presence: one story, long and rambling, with overhanging eaves and, where possible, natural materials. By the mid-1950s this modest footprint had become the default American home—of 1.65 million housing starts in 1955, nine out of ten were ranch houses. This guide gives you a working diagnostic framework for identifying the style and its common variations, and a set of principles for renovating one while protecting what makes it worth keeping.
The Enduring Appeal of American Ranch Architecture
The Ranch house was born in the 1930s, inspired by Spanish colonial homes and the wide-open landscapes of the American West, as the flooring company Empire Today’s design history recounts. California ranch designs in particular took cues from adobe dwellings, emphasizing outdoor space, stucco exteriors, and a low-pitched roof. By the 1950s, the suburban ranch had become the go-to style for families seeking practicality, comfort, and affordability, and builders loved its plans for their efficiency.
What made it so dominant was a shift in how Americans wanted to live. The National Park Service, which now treats 1950s ranch interiors as cultural resources, notes that the type could absorb many exterior architectural styles while keeping a fairly universal footprint. Architectural Digest’s Steven John puts it more bluntly: ranch homes are always single-story residences. There may be a loft, a semi-finished attic, or a basement, but the main floor is the ground floor—there is no real upstairs. That, he writes, is the most important feature of the style.
Ranch Style Diagnostic Framework
Use the matrix below to classify a house. Cross-reference what you can observe—roof pitch, number of stories, how rooms connect, how the house meets the outdoors—against the defining characteristics synthesized here. A house that matches the first four rows is a Ranch; the variation rows then help you place it within the type.
| Feature / Variation | What to Look For | Notes for Identification |
|---|---|---|
| Overall layout | Single-story, long and rambling profile | The primary living space sits on one level; a basement, loft, or semi-finished attic may exist without changing the classification |
| Roofline | Low-pitched roof, often with overhanging eaves | Reinforces the horizontal emphasis of the whole composition |
| Floor plan | Open-concept interior; living rooms flow into kitchens and dining areas | Designed for casual entertaining and family interaction |
| Indoor-outdoor connection | Large windows and sliding glass doors opening to patios and gardens | Outdoor space is treated as an extension of the interior rather than a separate realm |
| California Ranch variation | Stucco exteriors, low-pitched roof, strong emphasis on outdoor space | Draws on adobe and Spanish colonial precedents |
| Contemporary Ranch variation | Abstract form, gable roofline sometimes low-pitched, clerestory windows in gable ends, plain fascia trim, carports, modern ornamental details | Defined by the Los Angeles Citywide Historic Context Statement as a distinct subtype; often post-and-beam construction, typically 1,500–3,500 square feet |
The classification logic is straightforward. Start with the footprint: if the main floor is the ground floor and the profile reads long and low, you are in Ranch territory. Then check the roof pitch and eaves, then the interior flow, then the outdoor connection. Only after those core features are confirmed does it make sense to ask which variation you are looking at—and the Contemporary Ranch, with its clerestory-lit gable ends and abstract composition, is distinctive enough to spot at a glance.