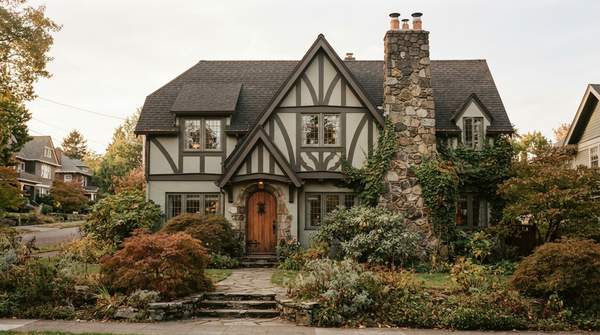
You know the house before you've quite registered it. There's something about that wall of steeply pitched gables, those dark timbers crisscrossing a pale stucco face, that tall brick chimney standing sentry over the roofline. The American Tudor Revival swept the country in a craze during the early part of the twentieth century, and it may be, as Jennifer Walden wrote for Modern Bungalow, "possibly the most recognizable of all historical homes." Whether mansion or modest cottage, these houses follow a format you can learn to read in an afternoon — and this guide will walk you through it, feature by feature.
Introduction to American Tudor Revival
I'll admit a soft spot for the style. Tudor Revivals have a theatrical quality — a deliberate stage-set Englishness that never pretends to be the real medieval thing. The houses drew on Tudor-era England for their vocabulary, but the American version, built mostly in the first decades of the twentieth century, translated that vocabulary into something new: a romantic, picturesque suburban home that could be grand or snug depending on the budget. The tell is always the same trio — an asymmetrical silhouette, decorative half-timbering, and a steep, multi-gabled roof dominating the whole composition.
Historical Context and Popularity
Why did Americans fall so hard for an imitation of sixteenth-century England? There was, certainly, a genuine fascination with medieval and English architecture at the time. But Walden's account suggests the deeper pull was social rather than scholarly: these houses lent their owners "the illusion of English aristocracy" just as the middle and upper classes began moving to the outskirts of American cities. A steep gable and a stone chimney were a way of arriving, of announcing lineage you didn't actually have. The style's timing was perfect — it matured alongside the suburban expansion of the early 1900s, giving new neighborhoods an instant air of established gentility.
Defining Exterior Features
Start at the roof and work down. The roofline is integral to the character of the style: very steep, cross-gabled, with little or no overhang, and at least one prominent front-facing gable, according to the Glendale design guidelines for residential buildings in that city's adopted historic districts. Those guidelines describe the massing as asymmetrical, typically two stories, with the second story often occurring at least partially within the roof gables themselves.
Below the eaves, look for the signature moves: decorative — and I mean genuinely false — half-timbering, stucco, brick or stone walls, mullioned windows often set in a diamond pattern, bay or oriel windows, and arched entryways, either round or in the flattened Tudor arch. The chimney deserves special attention; the Glendale guidelines single it out as one of the architectural details that "provide a richness of design," and Craftsman Design & Renovation's catalog of the style lists an elaborate focal chimney chase among its most common exterior characteristics.
Tudor Revival Home Identification Checklist
Here is the working tool. Walk a property — your own, or one you're admiring — and check it against each row. The style is a family resemblance, not a single test: a house showing a critical mass of these features, especially the roofline, massing, and half-timbering together, is a Tudor Revival.
| Feature | Where | What to Look For |
|---|---|---|
| Roofline | Exterior | Steeply pitched, multi-gabled roof, often cross-gabled, with little or no overhang and at least one prominent front-facing gable |
| Massing and form | Exterior | Asymmetrical composition, typically two stories, with the second story often set partly within the roof gables |
| Half-timbering | Exterior | Decorative, non-structural timbers applied over stucco, brick, or stone |
| Chimney | Exterior | One or more tall, elaborate focal chimneys, detailed in brick or stone |
| Windows | Exterior | Mullioned windows, often with diamond panes; bay or oriel windows |
| Entry | Exterior | Arched doorway, either round or Tudor-arched |
| Wall materials | Exterior | Mixed stucco, brick, and stone, sometimes with veneered stone or brick accents |
| Woodwork | Interior | Dark wood paneling and wainscoting; exposed decorative timbers on the ceiling |
| Fireplace | Interior | A grand stone fireplace as the focal point of the main room |
| Stairs and floors | Interior | Sweeping staircases, often with iron railings; slate, wood, or brick flooring; stained glass |
Notice what the checklist does: it moves from the roof down and the threshold in. The exterior rows establish the silhouette; the interior rows confirm the mood. A house with the steep gables and false timbers but a plain modern interior is half a Tudor — the style lived inside these walls as much as on them.
Interior Characteristics
Step through that arched door and the drama continues. Craftsman Design & Renovation's inventory of common interior traits reads like a set list: exposed decorative timbers across the ceilings, dark wood paneling and wainscoting, slate tile or wood or brick flooring, sweeping staircases often fitted with iron railings, grand stone fireplaces, and stained glass. The paneling and the fireplace are the anchors — the fireplace in particular tends to claim the main living space outright, a wall of stone or brick that makes the room feel older than it is. That, of course, was the point.
Design Flexibility and Asymmetry
Here's the quiet secret of the style's success: it was loose. "These houses were an architect's dream," as Craftsman Design & Renovation puts it, "because they were not bound by symmetry and offered versatility in floor planning." A Colonial Revival wants a balanced façade; a Tudor doesn't care. Rooms could be oriented in any direction, windows placed wherever light was needed, wings added without offending the composition — and, eventually, attached garages slipped in "effortlessly." That asymmetry is why the style adapted so well to regional materials and tastes; local stone and brick meant Tudor Revivals in different parts of the country look recognizably distinct from one another while keeping the same silhouette.
Distinguishing Decorative Half-Timbering
One clarification, because it trips up nearly everyone: those dark timbers on the stucco are almost never holding anything up. In the original English buildings that inspired the style, timber framing was structural — the skeleton itself, with infill packed between the load-bearing members. In the American Revival, modern construction did the actual work, and the timbers were, in Craftsman Design & Renovation's phrase, "superimposed" — decoration applied to the surface, alongside veneered stone and brick, purely so the new houses could mimic their English counterparts. It's a costume, and a charming one. The pattern of the timbers often gives it away: on authentic medieval frames, the timber arrangement follows structural logic; on Revival homes, it follows whatever looked picturesque that day.
Confidently Identifying a Tudor Revival Home
So, the decision: readers can confidently identify American Tudor Revival homes by systematically observing their distinctive exterior and interior architectural features. Work the checklist in order — roofline first, then massing, then the surface treatments, then the interior anchors — and count what you find. The measurable indicator is simple: the presence of a majority of the checklist features, such as steep gables, decorative half-timbering, and prominent chimneys, indicates a Tudor Revival style. A steep multi-gabled roof with an asymmetrical plan and false timbers over stucco or brick is the style's signature; add the arched entry, the diamond-paned window, the grand stone fireplace inside, and you've moved from suspicion to certainty.
Sources
- What Makes a Tudor Revival? History, Color and Furniture Choices — Modern Bungalow Furniture and Design
- Dallascityhall
- Home Styles: Understanding Tudor Revivals - Craftsman Design & Renovation